Project
Project Type
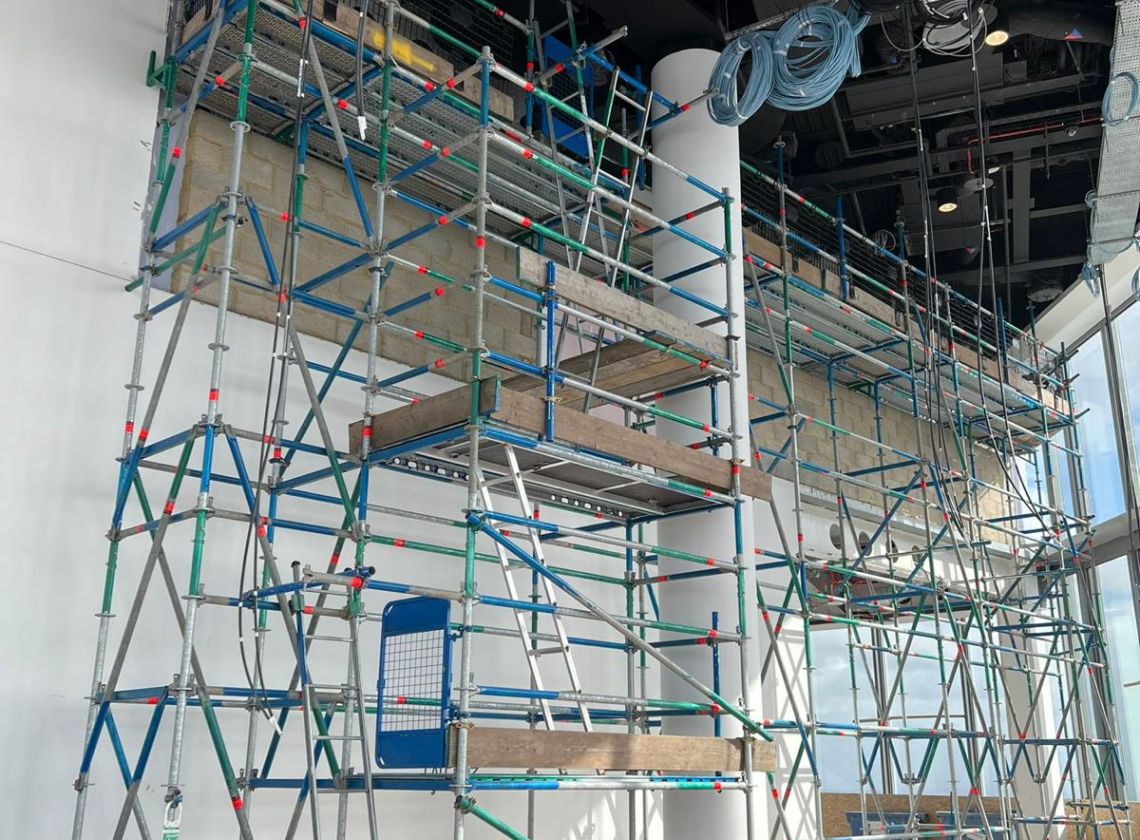
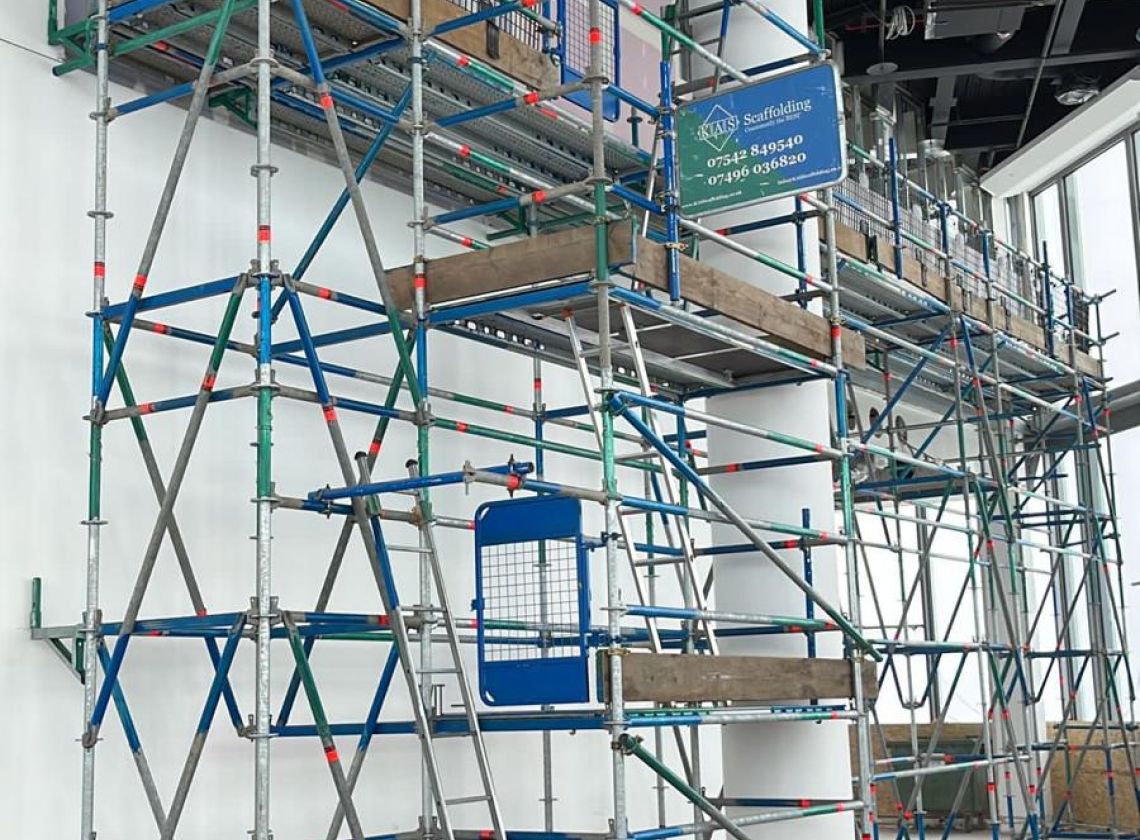
Situated on Level 58 of 22 Bishopsgate—the City of London’s tallest building—Horizon 22 stands as the highest free viewing gallery in Europe at 254 meters (833 ft) in the sky. To facilitate the high-end internal fit-outs for both the panoramic viewing gallery and the prestigious Gordon Ramsay restaurants, our team engineered and built a series of complex internal scaffolding structures at extreme heights.
Bespoke Internal Scaffolding: We constructed highly specialized access frameworks inside the upper levels of the 62-storey skyscraper, reaching heights that required strict adherence to high-altitude structural engineering codes.
Multi-Tiered Access Platforms: The scaffolds were designed to provide multi-level, safe working platforms for fit-out contractors, glazers, and interior specialists working on the expansive viewing gallery ceilings and restaurant structural features.
Smart Building Integration: Operating inside a ultra-modern "smart building," our scaffolding layouts had to be meticulously mapped out to integrate around exposed high-tech building management systems, services, and structural columns without causing interference.
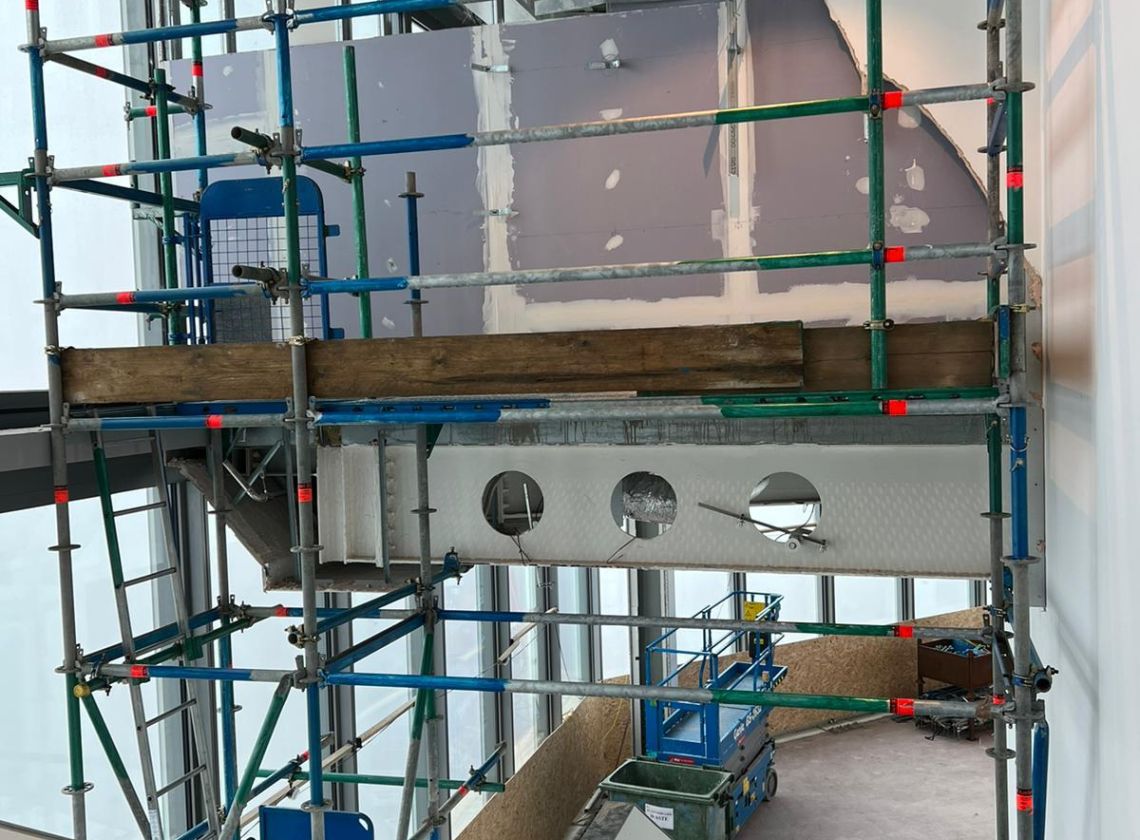
Extreme Vertical Logistics: Transporting scaffolding tubes, boards, and fittings to Level 58 required flawless coordination. We were entirely dependent on the building's internal goods lifts, meaning material movement had to be perfectly timed to fit into strict crane and hoist schedules without delaying other trades.
Live, High-Value Environment: Fitting out a premium Gordon Ramsay restaurant and a world-class viewing gallery meant there was zero room for structural damage. The scaffolds had to be erected with absolute care to protect high-specification floor finishes, massive structural glazing panels, and perimeter glass walls offering views of the Shard and Tower Bridge.
We conquered the vertical challenges of 22 Bishopsgate by deploying a specialist crew and working in total alignment with the principal management team.
Airtight Design Collaboration: Every internal scaffold lift was engineered in close collaboration with the principal contractor's design team. By matching our scaffold drawings exactly to the architectural curvature of Horizon 22's gallery and restaurant spaces, we minimized the need for on-site adaptations and kept material weight perfectly balanced.
Just-in-Time Micro Logistics: To avoid overcrowding the restricted floor space on Level 58, we utilized a highly accurate, scheduled delivery model. Scaffolding components were brought up in phased batches, built immediately into the structure, and struck seamlessly as soon as the fit-out trades completed their sections.
The Elite Scaffolding Team: We utilized our most competent, senior scaffolding crews who specialize in high-rise internal commercial builds. Their experience working within prestigious commercial spaces ensured that the scaffolds were erected cleanly, safely, and quietly, allowing the iconic space to transform into Europe's premier viewing experience on schedule.
Work with us