Project
Royal Opera House - NSERV
Project Type
Project
Project Type
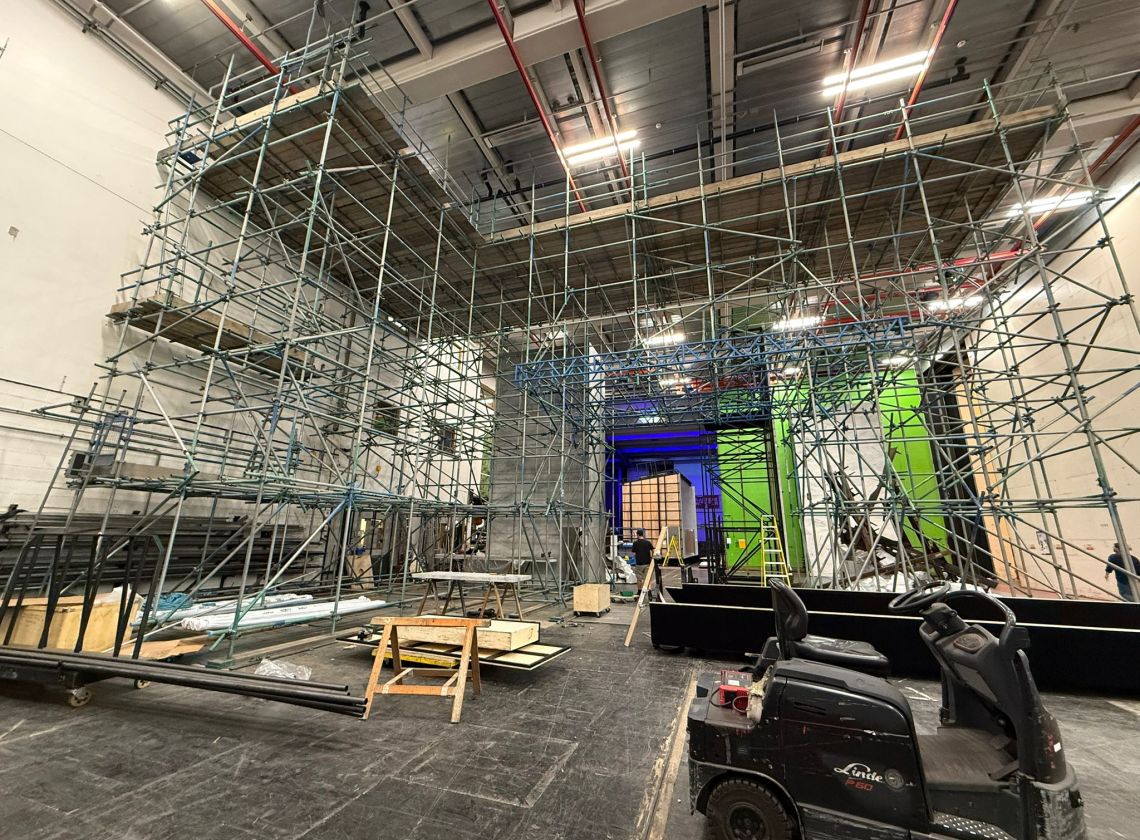
To facilitate vital mechanical infrastructure upgrades at the historic Royal Opera House in Covent Garden, KAS Scaffolding Ltd was contracted to deliver a specialized internal access system. The core requirement focused on providing a secure platform for the removal and replacement of high-level piping infrastructure.
Bespoke Birdcage Framework: We engineered a large-scale, freestanding internal birdcage scaffold.
Top-Lift Boarded Platform: To maximise safety and stability while reducing material clutter down the vertical profile of the hall, the scaffold was configured as a freestanding structure, boarded strictly at the top lift to create a seamless upper-level deck for mechanical engineers
Industrial Lift Integration: Due to the internal location of the workface, all scaffolding components were transported vertically to the site and work zone utilizing a massive 24-tonne capacity goods lift.
Operating within an iconic landmark like the Royal Opera House introduces complex technical and logistical limitations that reject standard external scaffolding procedures
Floor Loading & Fabric Protection: Erecting high steel framework over a finished internal floor surface meant protecting the underlying building fabric was a critical concern. The structure demanded precise load-bearing considerations to guarantee the building's floor could withstand the imposed loads of the scaffold.
One-Shot Operations: The contract required the scaffold to be erected and completely dismantled in a single, fluid operation without any subsequent adaptations or alterations. This compressed the room for error, requiring perfect alignment from the very first foundation tube.
Confined Logistical Access: Navigating hundreds of tubes, boards, and fittings through an indoor venue—relying completely on a shared internal goods lift—required airtight coordination to avoid bottlenecks.
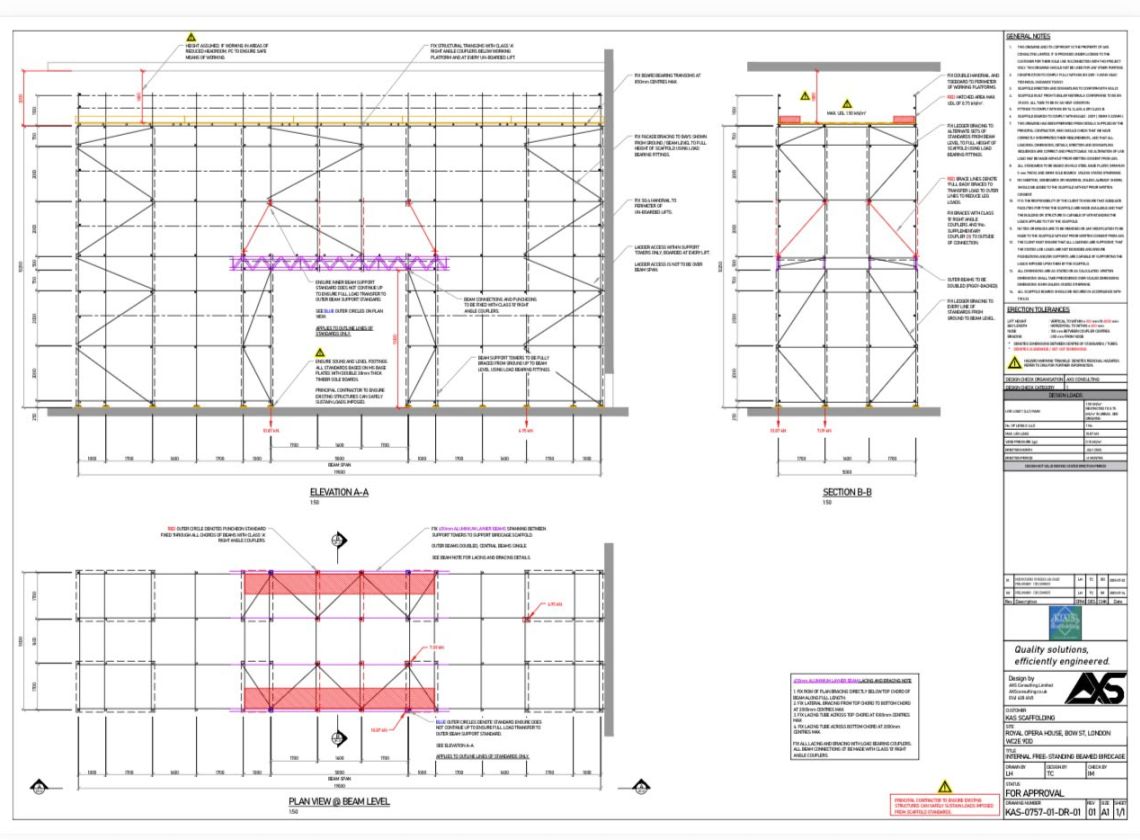
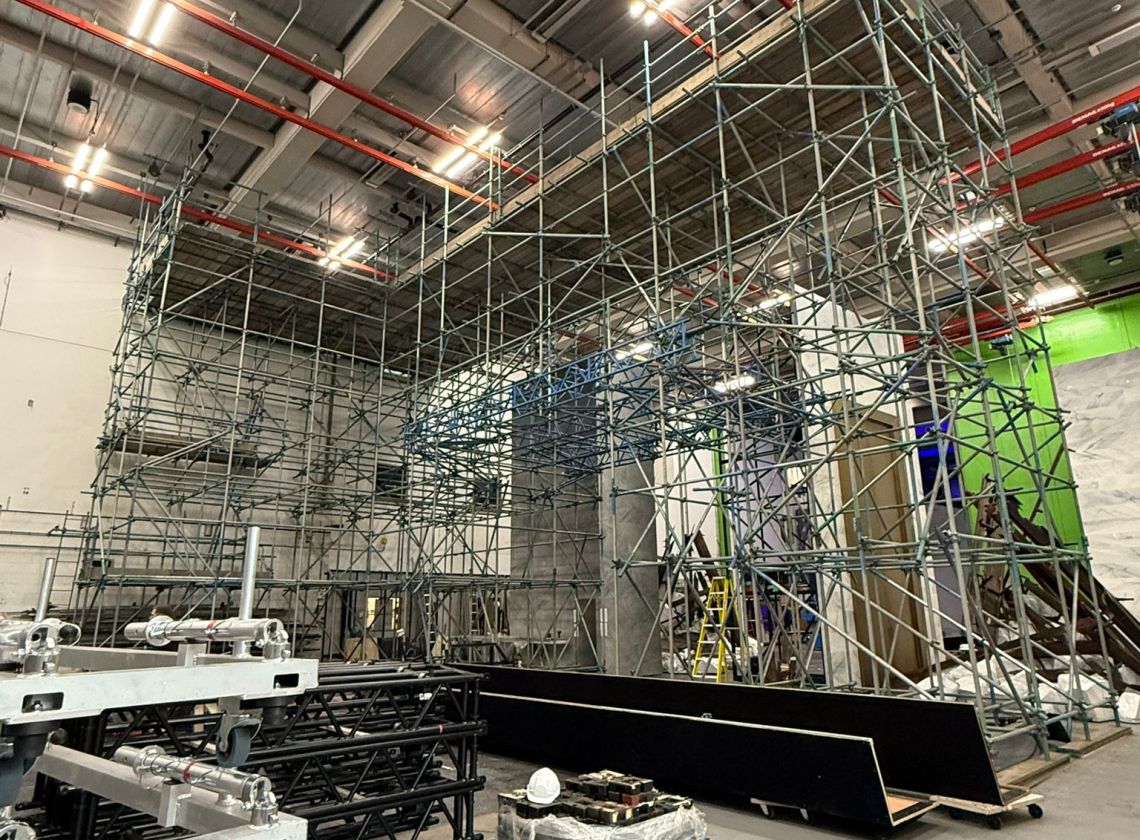
KAS Scaffolding solved the technical challenges of the historic venue by implementing advanced protective measures and utilizing a highly skilled workforce.
Floor Protection & Load Verification: Before any equipment crossed the threshold, a protective plywood subfloor layer was laid across the entire work area. We worked directly with the client team at NSERV to mathematically confirm floor load capabilities prior to the build phase, completely mitigating any risk of structural deflection.
CISRS-Qualified Team: We deployed a highly disciplined team of CISRS-qualified scaffolding specialists. Their professional competence allowed the structure to rise efficiently during standard weekday working hours without interrupting the broader operations of the venue.
Integrated Safety Equipment: To handle the vertical movement of heavy replacement piping and scaffolding components efficiently at height, the top platform was equipped with specialized rope and wheel assemblies. This ensured that the mechanical trades could manipulate materials safely within the confines of the internal birdcage
Work with us