Project
4 Acton Walk, London N9
27 October 2026
Project
27 October 2026
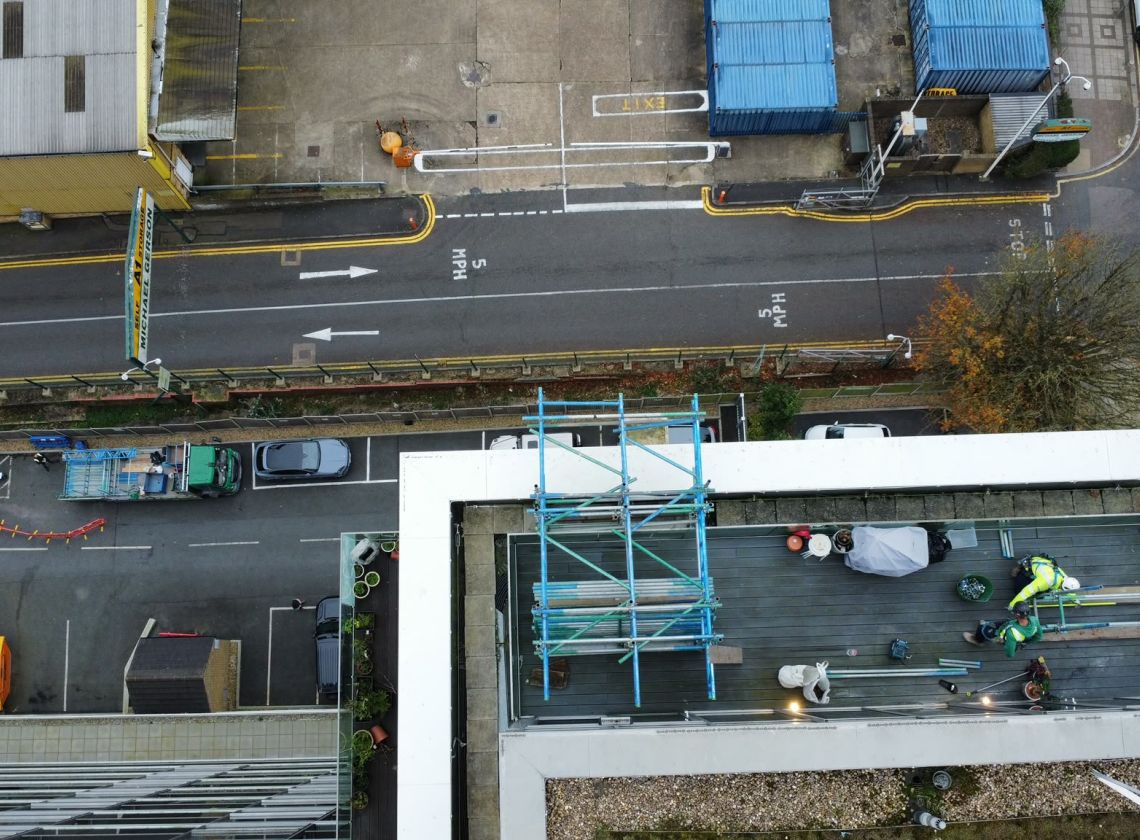
KAS Scaffolding Ltd was engaged by OCL FACADES to design, supply, and install a specialised roof-level scaffolding structure at 4 Acton Walk in London. Core scope of the sub-contract required a bespoke 'Style A' Lifting Frame Scaffold to facilitate the safe hoisting and slinging of window units weighing up to 300KG. To accommodate these heavy lifting requirements while protecting the existing building, the engineered setup utilized Belly Towers with connected beams and incorporated up to 650KG in Kentledge, completely avoiding the need for any structural penetrations to the roof surface.
The logistical constraints of the roof-level installation demanded a highly adaptable scaffolding system, requiring one primary erection followed by nine separate, meticulously planned relocations and strikes across the roof footprint (totaling 10 visits). Furthermore, because the scaffolding was situated directly on the roof structure, there were significant Temporary Works (TW) interfaces and load-bearing constraints to manage. This required seamless operational coordination, as the main contractor was responsible for managing the exclusion zones, pedestrian access, and the structural interface with the roof coverings during every relocation phase to ensure safe, unhindered access for the scaffolding teams.
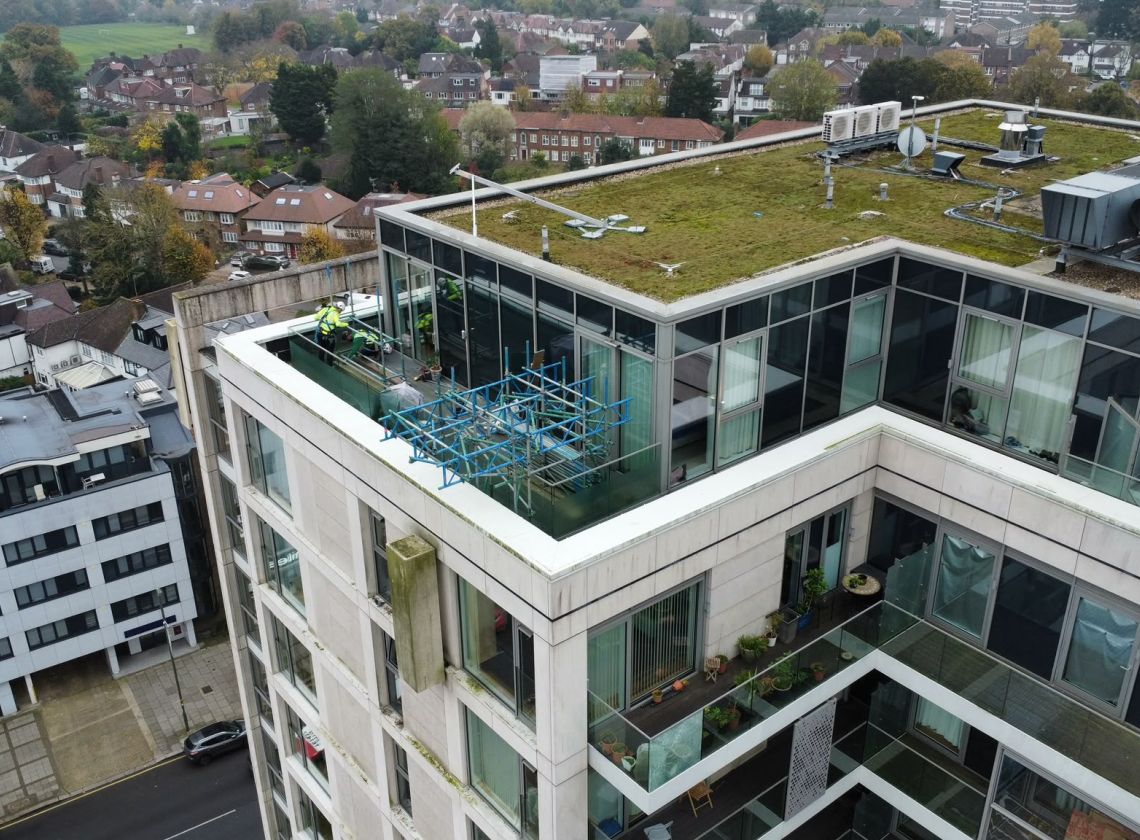
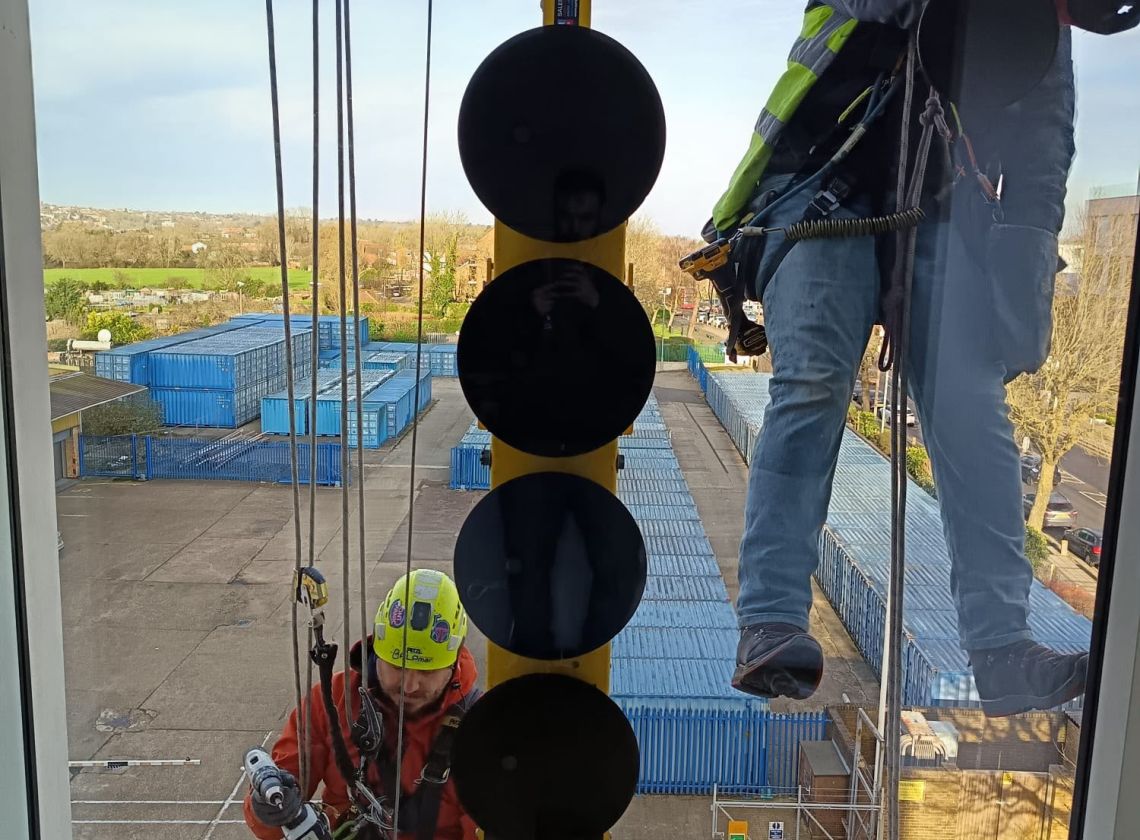
To solve the structural challenges without damaging the building envelope, KAS Scaffolding delivered a fully engineered, NASC-compliant design package, providing bespoke structural calculations and drawings exclusively tailored for the roof-level 'Style A' lifting frame. By utilizing the 650KG Kentledge counterweight system, KAS ensured the robust stability of the hoist frame during 300KG window lifts without penetrating the waterproofing layer. The multi-visit commercial structure allowed the window installation to proceed safely in phases, backed by dedicated weekly scaffolding inspections conducted by KAS’s competent inspectors to maintain strict regulatory compliance throughout the project duration.
Work with us