Project
Inglewood Mews, Norwood
27 October 2026
Project
27 October 2026

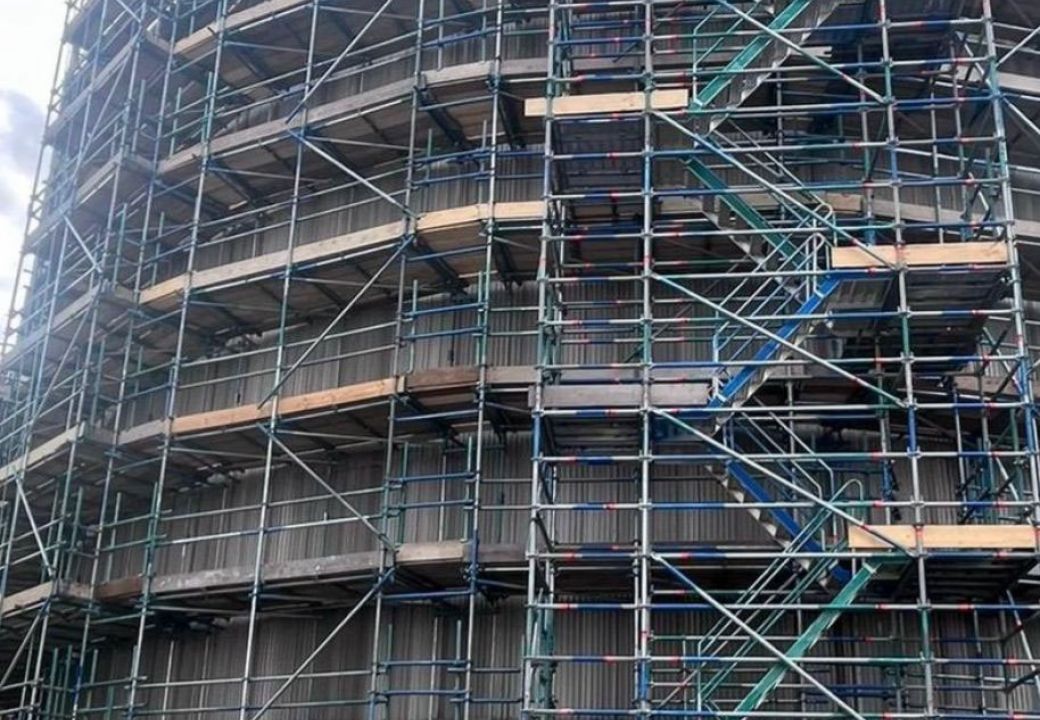
KAS Scaffolding Ltd was appointed by OCL Reclad Limited to deliver a comprehensive scaffolding package for the recladding project at Inglewood Mews in London. The extensive scope of works involved the full design, supply, erection, and dismantling of perimeter independent access scaffolding across six distinct zones. Providing crucial infrastructure for the facade upgrade, the scaffold featured fully boarded 5+2 lifts, complete with internal and external triple guard rails and toe boards. The robust access solution also integrated two built-in goods hoist towers and two proprietary Layher/Haki system staircases to ensure seamless material and personnel movement across the site.
The Inglewood Mews site presented a complex logistical environment, notably due to an adjacent school entrance that strictly dictated delivery windows and necessitated robust ground-level public protection, including foam-wrapped scaffold tubes where pedestrians were in close proximity. The recladding nature of the main contract also imposed rigorous fire safety and environmental containment requirements. This meant KAS Scaffolding had to perfectly execute the installation of double-boarded bottom lifts layered with fire-rated polythene, perimeter protection fans, and fire-rated debris netting to completely mitigate any falling debris. Furthermore, the scaffolding had to be progressively adapted and dismantled floor-by-floor to accommodate the finishing stages of the new facade.
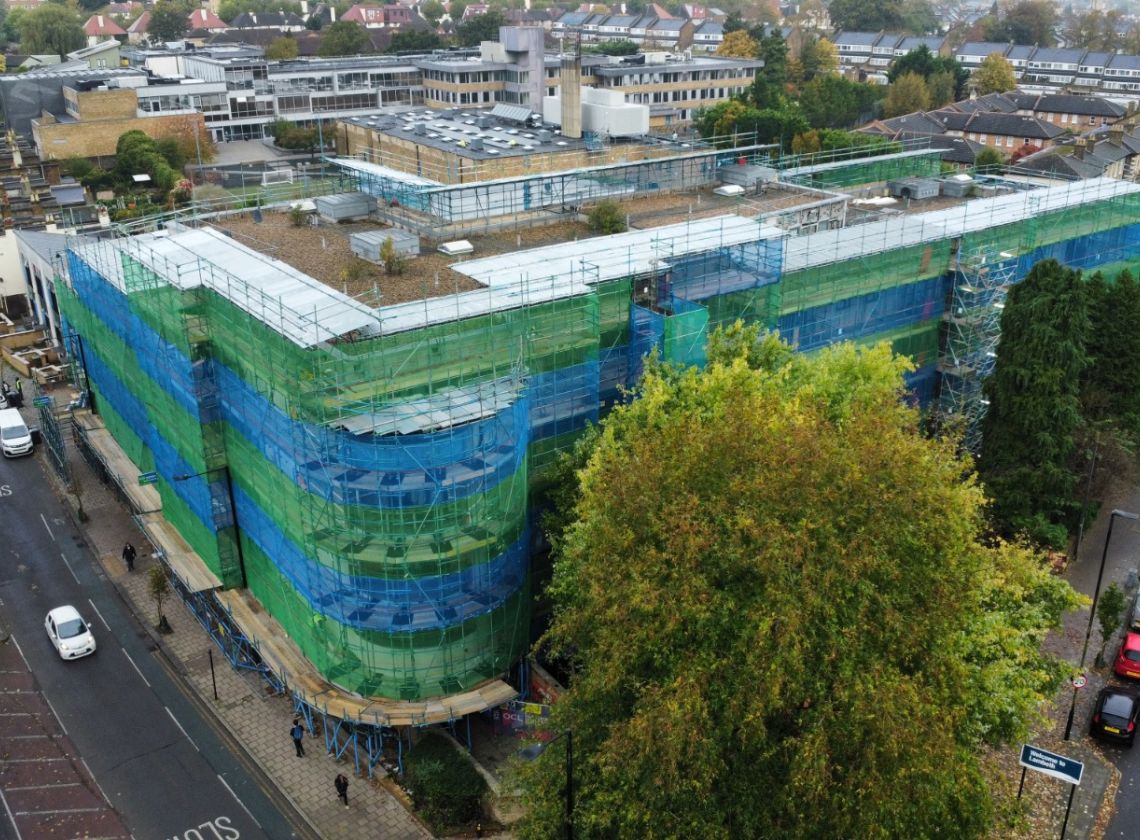
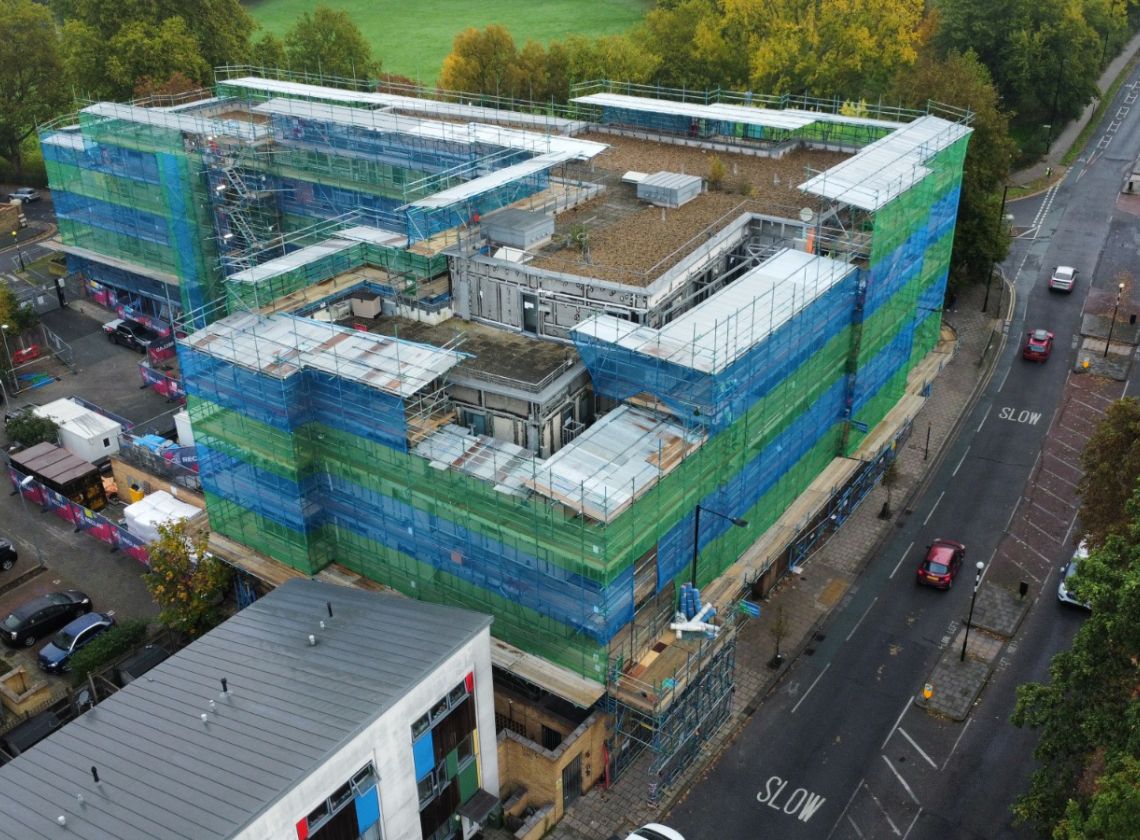
To navigate the site's structural complexities, KAS Scaffolding delivered an engineered, NASC TG20-compliant scaffolding design, supported by bespoke structural calculations for the beamed sections and heavy-duty hoist towers. To protect the newly rendered areas from inclement weather and ensure continuous work, the top lifts were fitted with specialized scaffold lids and fire-rated Monarflex sheeting. Quality and structural integrity were strictly maintained through mandatory weekly inspections by advanced CISRS cardholders and rigorous tie pull-testing in accordance with NASC guidance. Aligning with the project's commercial structure, the package was executed with a milestoned payment schedule, claiming 70% upon successful zone erection and handover, and the final 30% upon safe dismantling.
Work with us