Project
5 Swallow Place - 2nr Fire Escape Refurbishment
29 October 2026
Project
29 October 2026
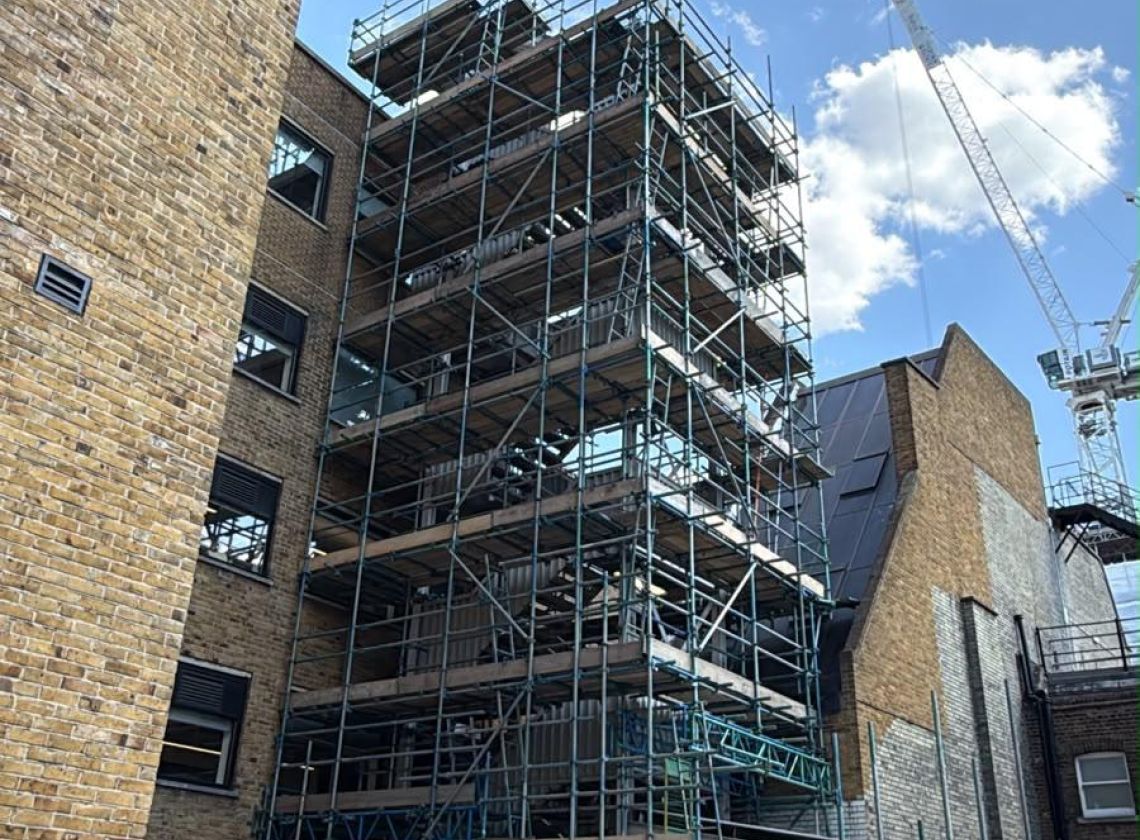
KAS Scaffolding Ltd was engaged by Capital Maintenance to design, supply, and erect a comprehensive access scaffolding package at 5 Swallow Place, near 207 Regent Street in London. The project, valued at £98,453.00, required the provision of secure, multi-level access solutions across four distinct staircases (North, East, and South 1 and 2). The core scope involved erecting independent scaffolding towers reaching up to 20 metres in height, tailored to facilitate both internal and external structural works while navigating complex service gaps and demanding urban logistics.
Working within a highly constrained Central London footprint presented significant structural and logistical challenges. The primary obstacle on the North elevation was a complete lack of founding on the low-level roofs, which rendered traditional ground-based setups impossible. Additionally, the East elevation required bespoke adaptations to facilitate piecemeal internal staircase access without loading the adjacent flat roof. Before any physical structures could be erected, it was critical to verify that the surrounding roofs could safely handle the imposed scaffolding loads. All towers had to be erected in a single, coordinated operation with no standard allowances for mid-project adaptations.
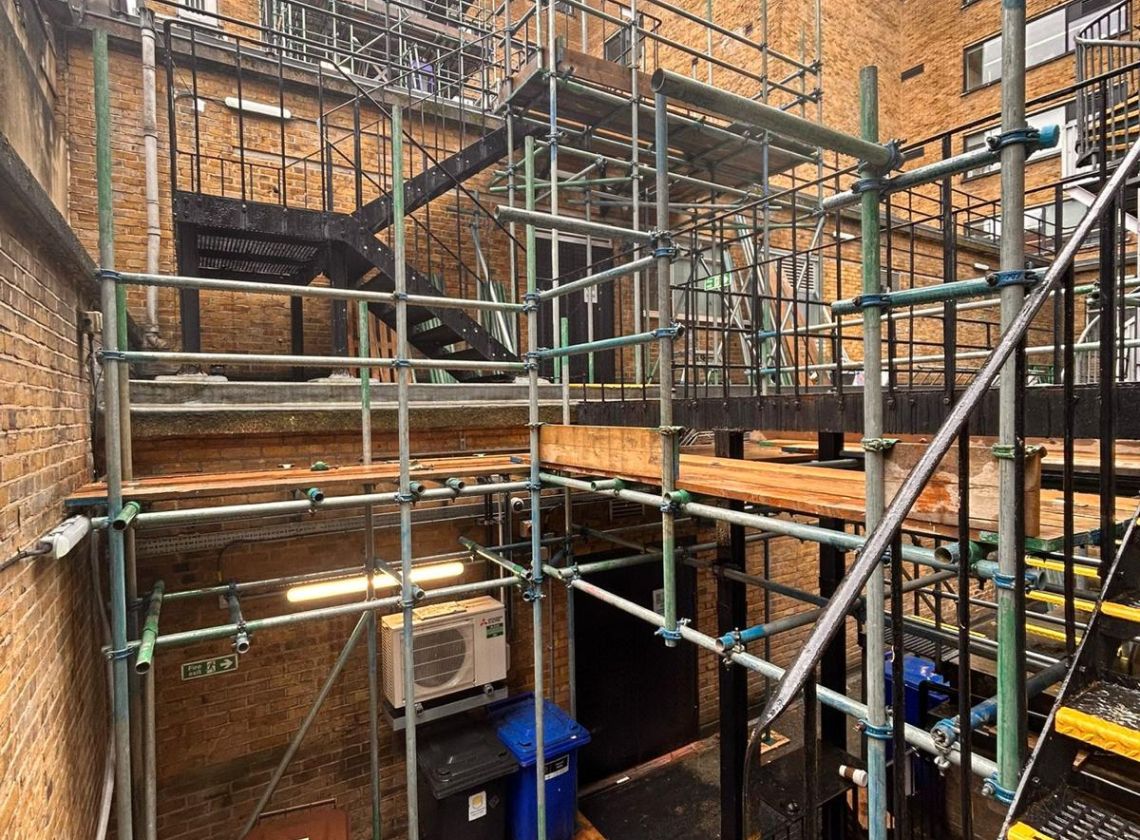
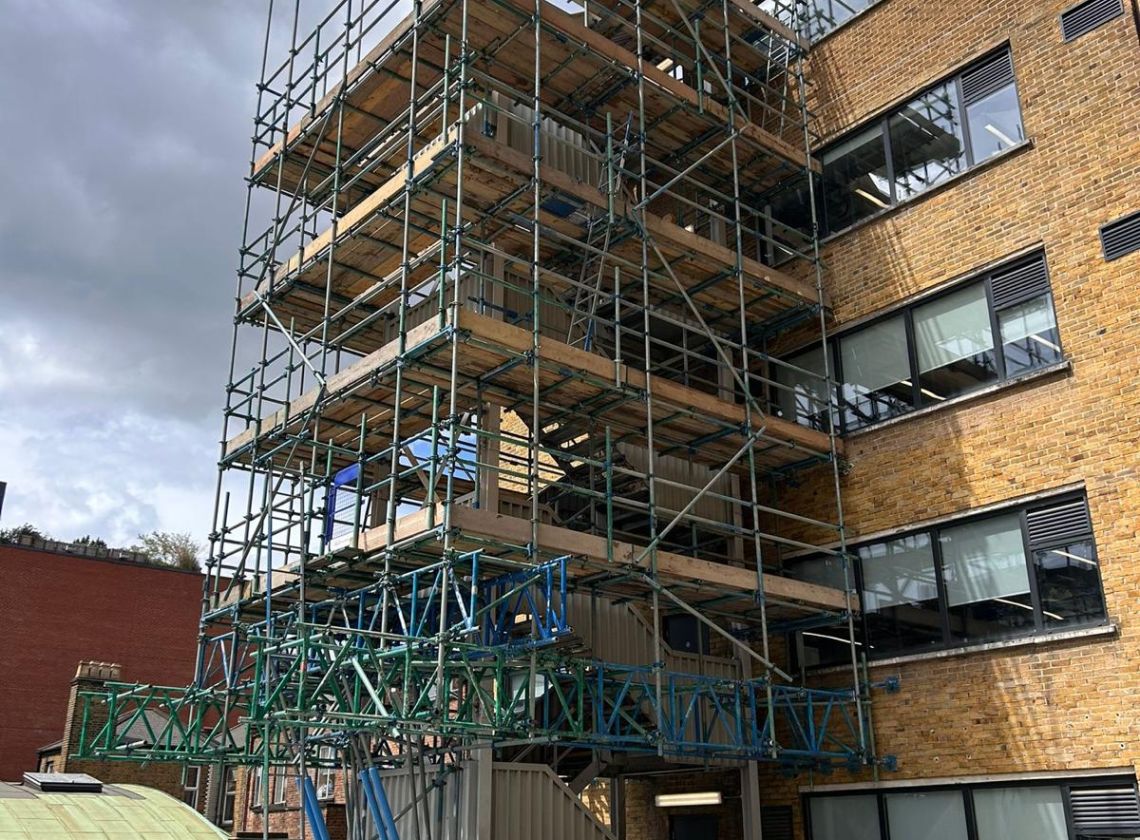
To overcome the severe founding restrictions, KAS Scaffolding delivered a fully engineered design complete with bespoke structural calculations. For the North elevation, the team implemented a specialist solution involving custom gallows brackets fixed directly into the main walls at every other lift, supported by 36 linear metres of twin bridging beams and Big Ben ties. On the East elevation, the scaffolding was meticulously set out off cantilevered beam work fixed to existing structural steels, completely avoiding load transfers to the delicate roof below. Backed by dedicated weekly scaffolding inspections, this highly engineered deployment provided Capital Maintenance with a compliant and safe access platform in a highly restricted urban environment.
Work with us