Project
86-92 Bell Green, SE26
02 November 2026
Project
02 November 2026
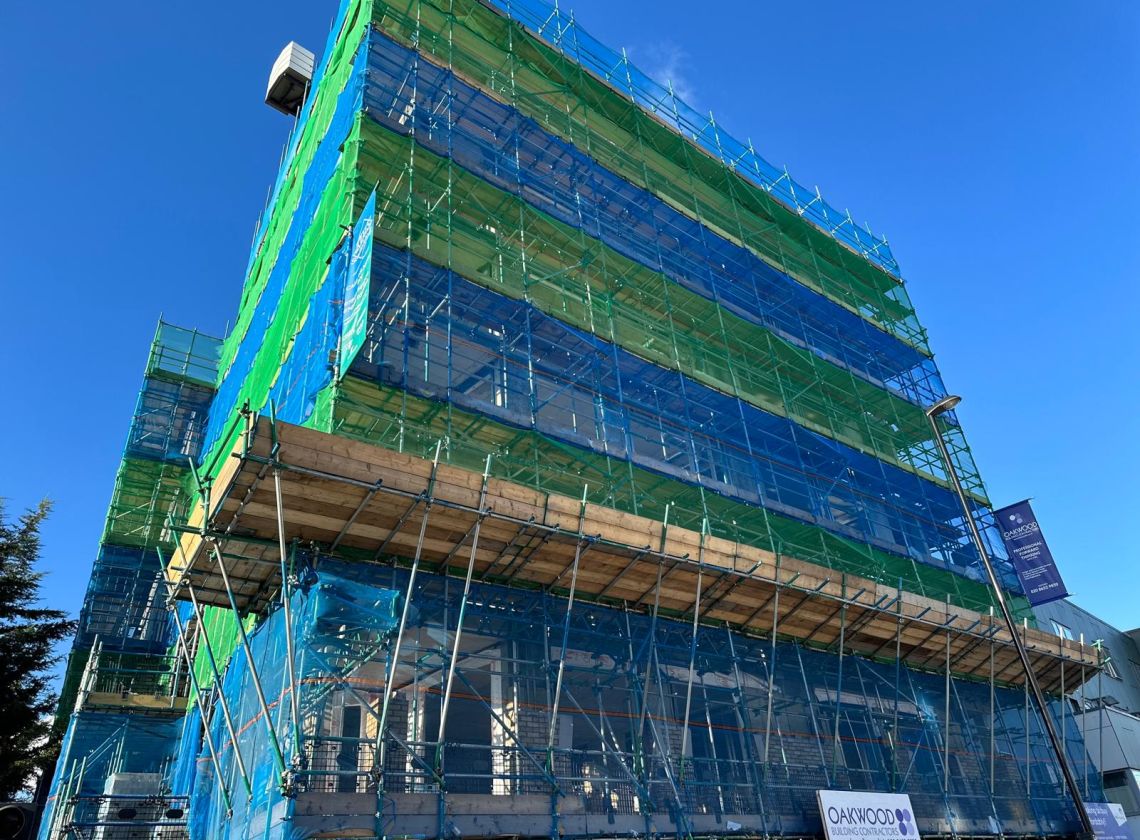
KAS Scaffolding Ltd was appointed by Oakwood Building Contractors Limited to deliver a Scaffolding package at 86-92 Bell Green in London.
The project involved the construction of an 8-storey mixed-use building featuring 22 residential apartments, a ground-floor commercial unit, and car parking.
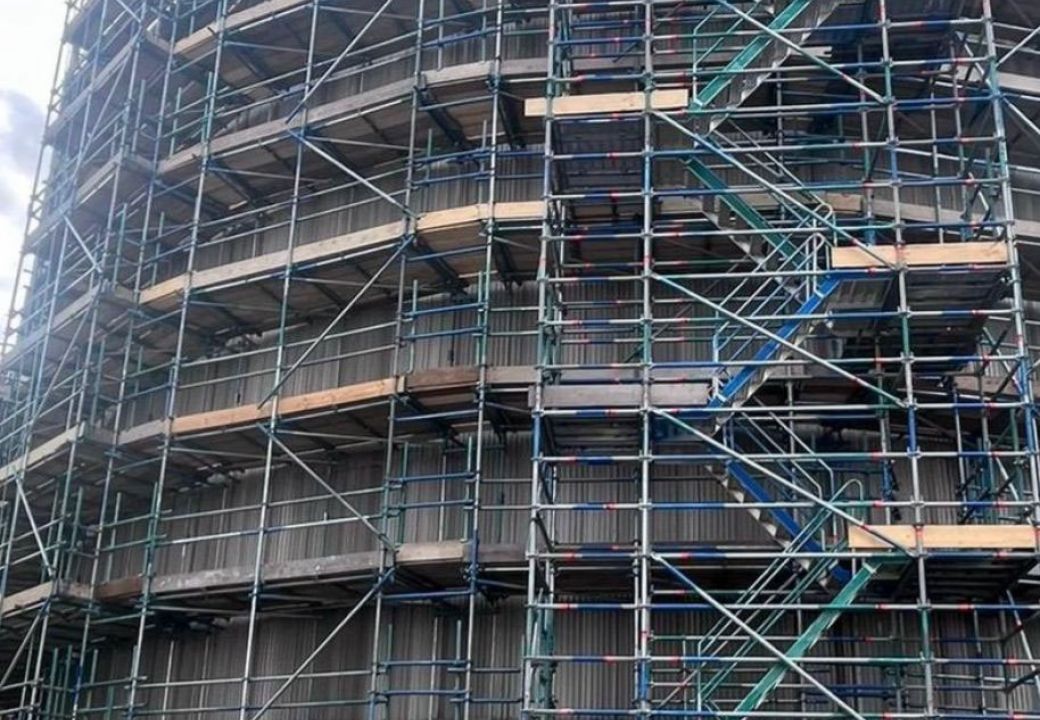
KAS Scaffolding was responsible for the full design, supply, erection, and adaptation of the perimeter access scaffold to service the building's reinforced concrete (RC) frame, brickwork envelope, and upper-level cladding. Spanning a 32-week period, the comprehensive package included an external staircase system, cantilevered loading bays across levels 1 to 5, hoist access, fire-rated debris netting, and extensive internal edge protection.
The Bell Green site presented strict boundary constraints, most notably in the southeast corner where hoarding licenses prohibited the placement of scaffolding standards directly onto the public footpath.
This created a severe "pinch point" over the public highway that required a specialised structural workaround to maintain pedestrian safety and access. Additionally, the scaffolding had to be highly adaptable; KAS was required to install intermediate lifts with third handrails for bricklayers while simultaneously accommodating the concurrent construction of concrete balcony floors as the RC frame progressed.
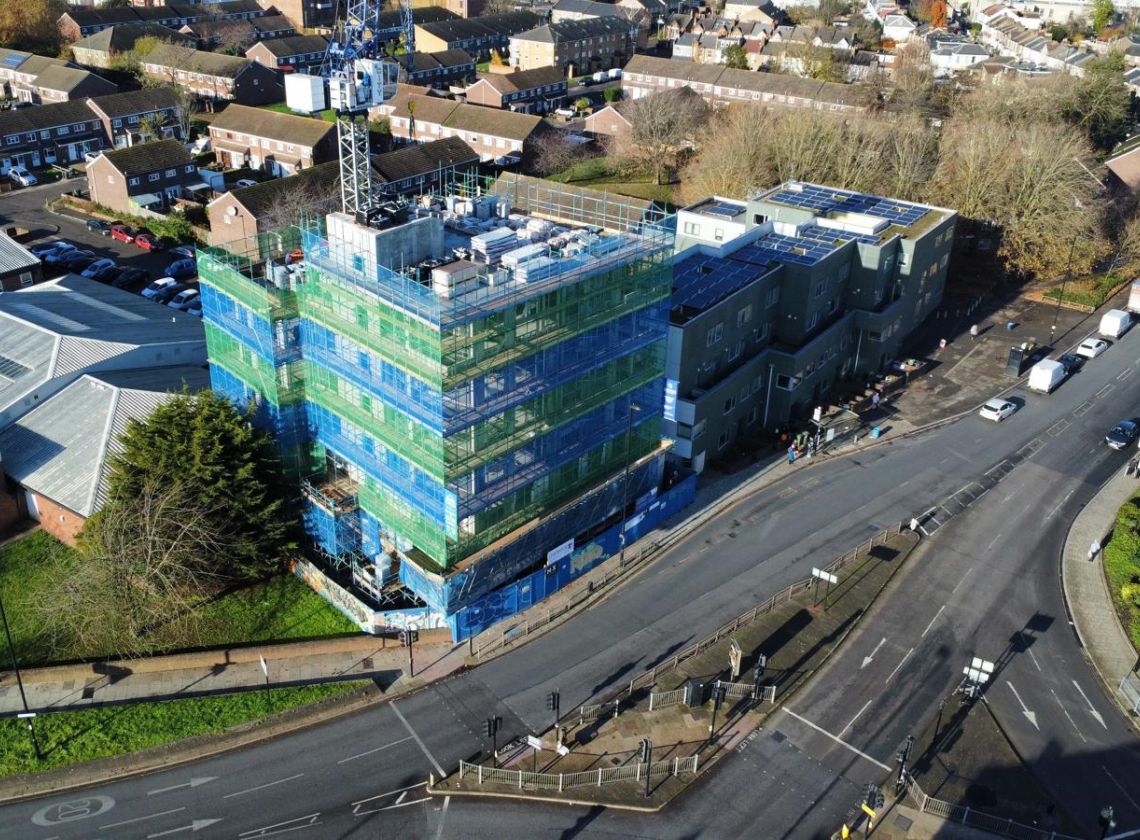
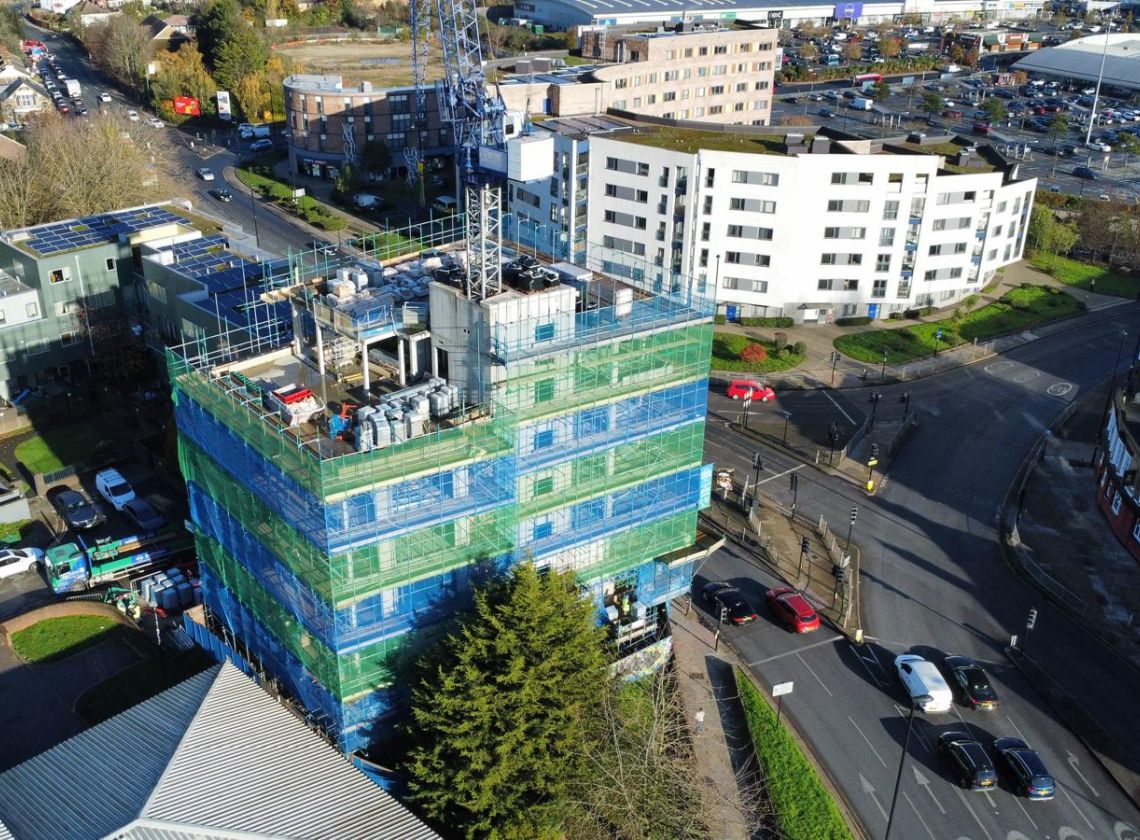
To overcome the boundary restrictions in the southeast corner, KAS Scaffolding engineered a bespoke beam support system between the first and second floors, narrowing the scaffolding to just two boards wide to safely bridge the public highway without requiring ground-level standards.
The entire structure was either erected in strict accordance with NASC TG20:21 guidance or supported by bespoke engineering calculations for complex areas, complete with pavement protection fans and fire-rated debris netting. To align with the main contractor's rigorous schedule, KAS coordinated a "soft start" in early September, facilitating a phased, floor-by-floor handover sequence beginning at the third floor to ensure uninterrupted facade progression.
By combining precision engineering with agile, floor-by-floor adaptability, KAS Scaffolding successfully transformed a heavily restricted urban footprint into a seamless, high-performance operational platform.
Work with us