Project
Project
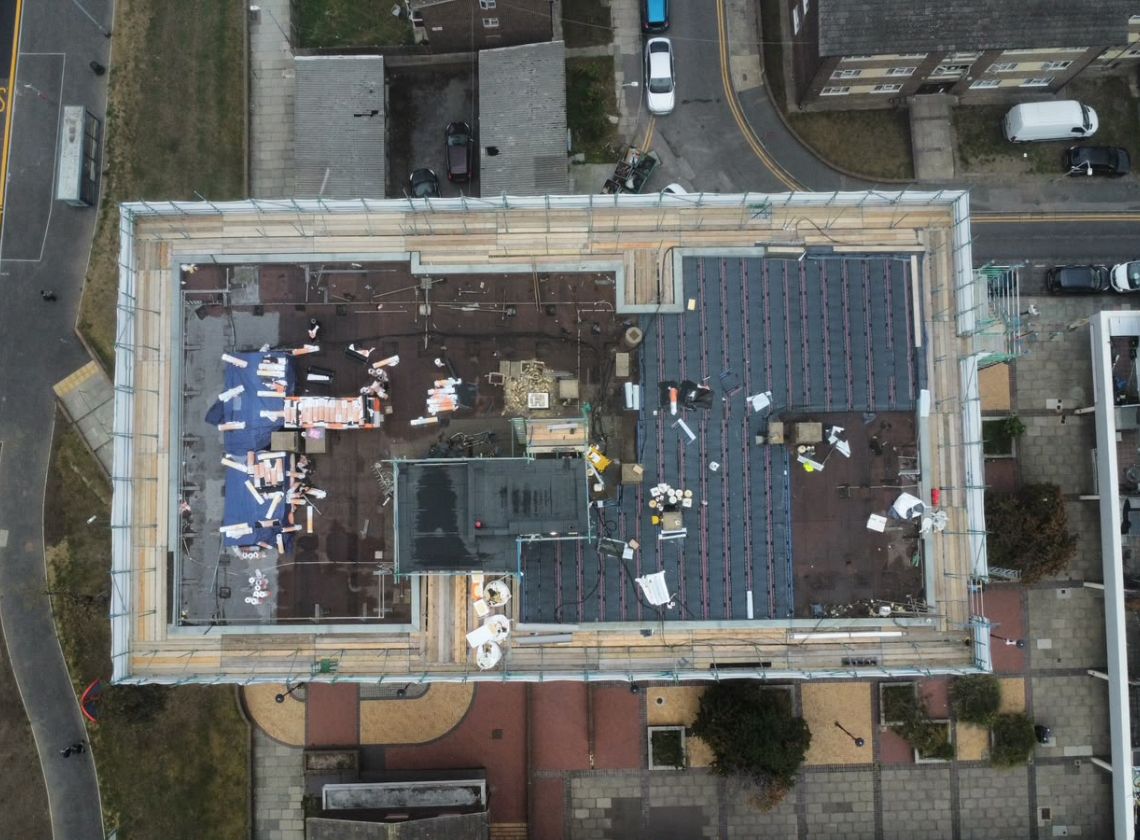
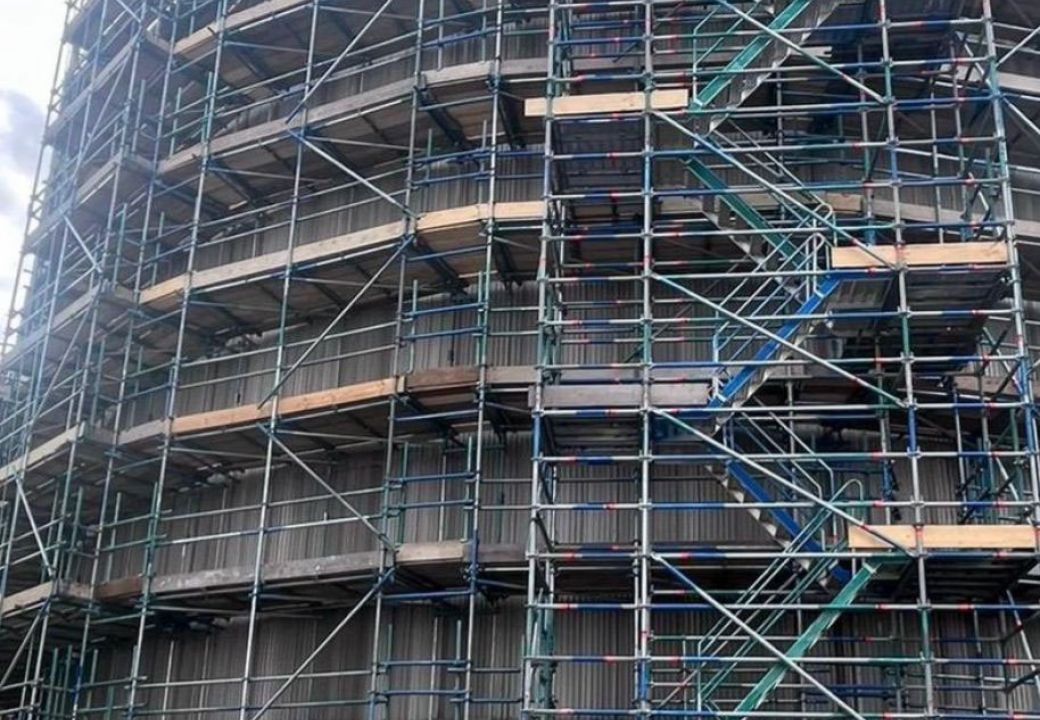
KAS Scaffolding Ltd was contracted by the Highview Group to provide a comprehensive scaffolding access package for the project known as "The Hive". The extensive scope of works encompassed the design, supply, and erection of independent scaffolding across the North, East, South, and West elevations, reaching up to the main roof height. The 20-week scaffolding program provided critical site infrastructure, including stepped-in scaffolding on lower flat roofs, a multi-level System staircase with landings at every working lift, and a purpose-built scaffold tower designed to enclose a large passenger and goods hoist.
Facilitating secure, uninterrupted access across the building's varying elevations presented specific structural and logistical challenges. The architecture required adaptability, necessitating stepped-in scaffolding transitions from lower flat roofs up to higher roof sections, alongside specialised drilled and fixed handrails around the plant room roof. Furthermore, the project demanded stringent environmental containment and safety measures; this required the precise installation of white debris netting on every working lift, capped off with branded Monarflex sheeting exclusively installed on the top lifts across all elevations.
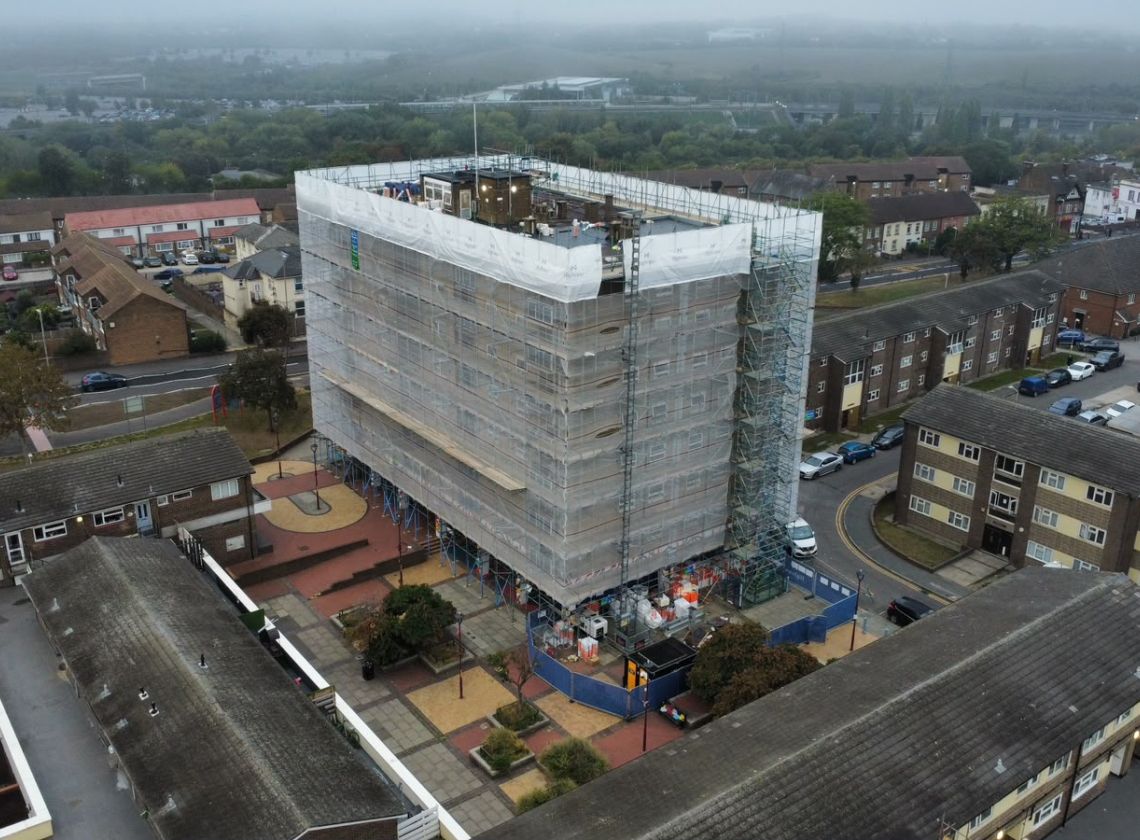
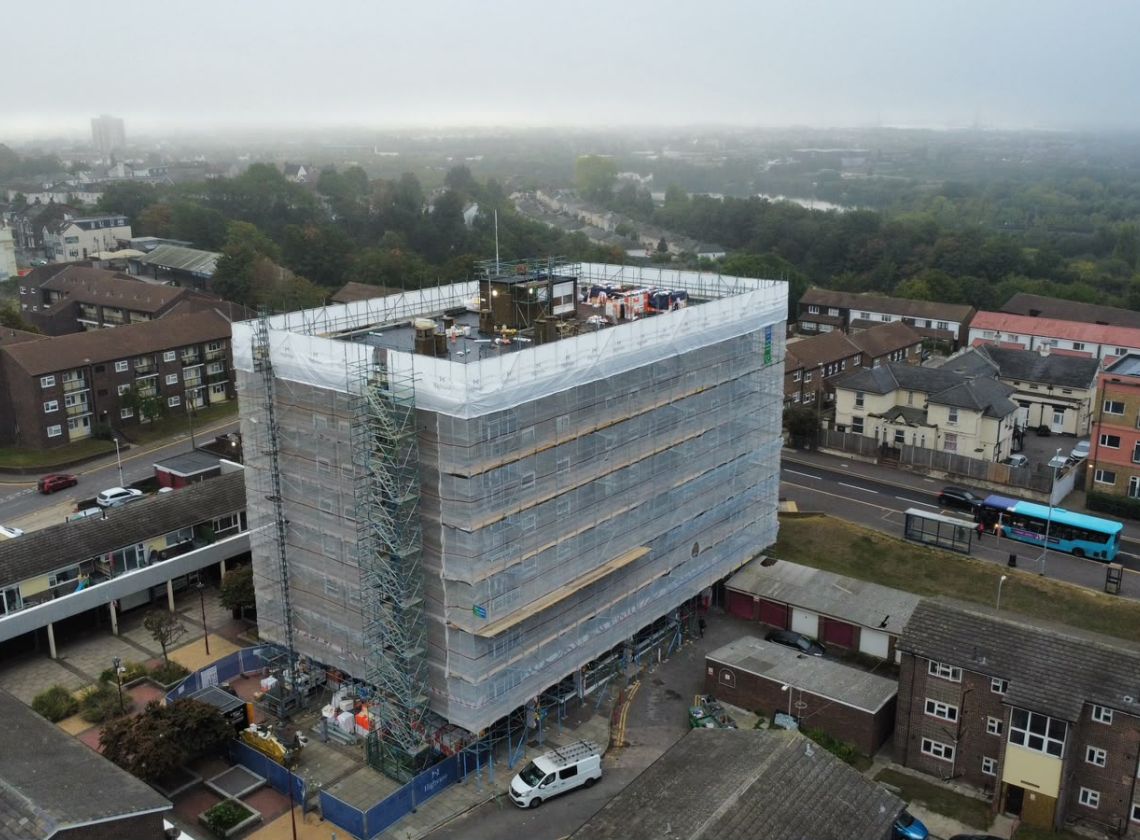
To ensure maximum safety and structural integrity, KAS Scaffolding delivered a fully engineered access solution, supplying bespoke design drawings and structural calculations specifically tailored for the main independent scaffold and the heavy-duty hoist sectional details. To optimize site efficiency, the main independent elevations and the staircase were systematically erected and dismantled in single, cohesive operation. Continuous regulatory compliance and site safety were guaranteed throughout the 20-week hire period by implementing mandatory weekly scaffolding inspections, carried out exclusively by KAS's own competent inspectors.
Work with us